Post‑frame buildings built to last.
Shops, garages, pole barns and ag buildings for Nebraska land. We handle design, site prep, framing and finishing.
5.0 stars on Google from 31 reviews. Based in Lincoln, NE.
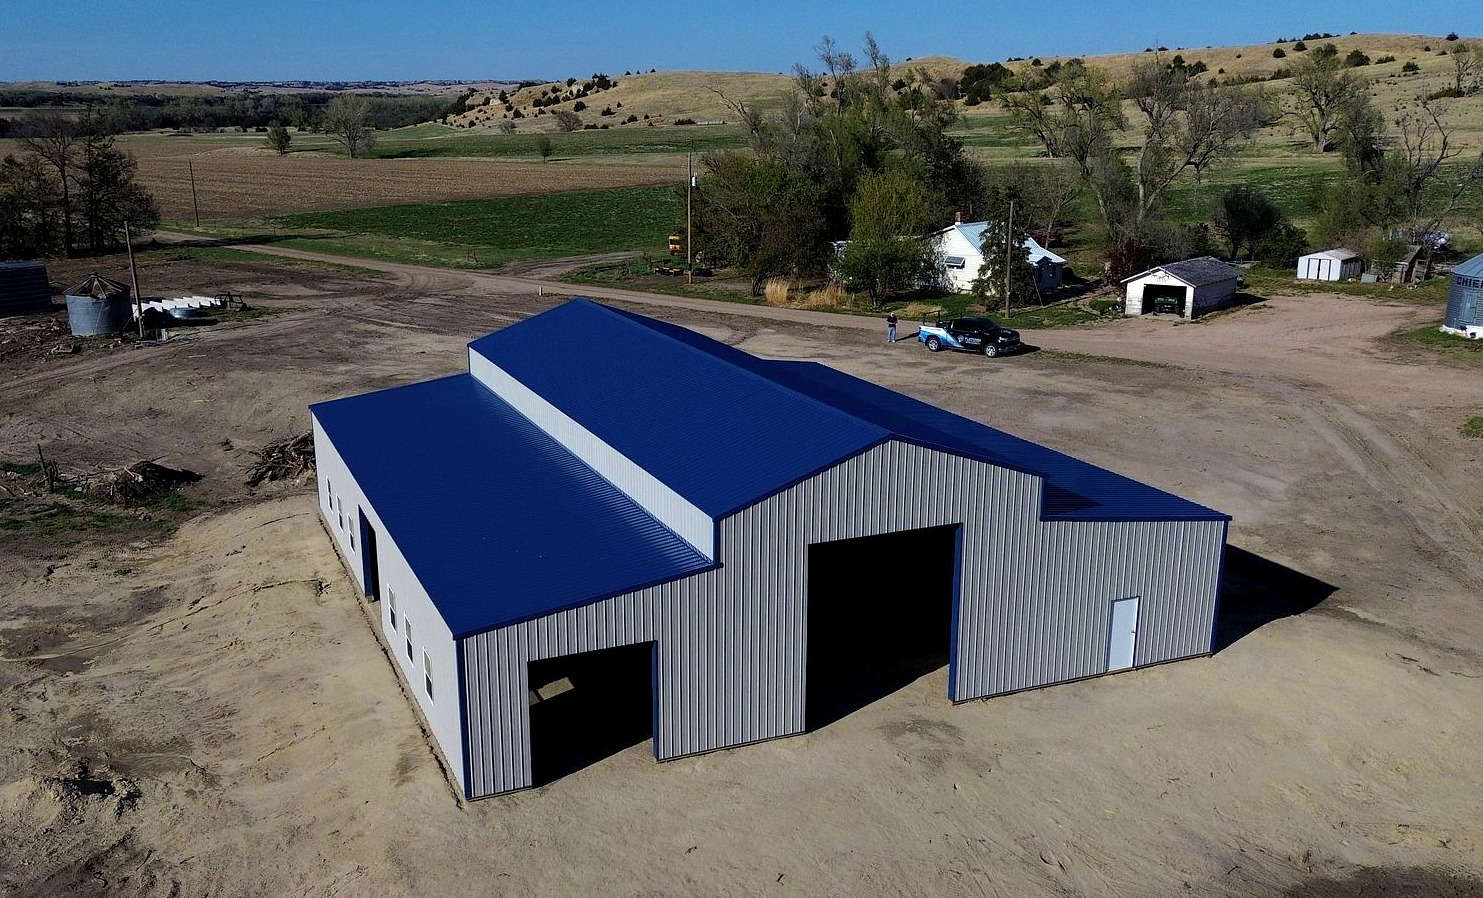
What we build
Shops and garages
Room for vehicles, tools and projects.
Pole barns
Wide-open space for whatever the land needs.
Ag and equipment buildings
Keep machinery, hay and supplies out of the weather.
Horse barns
Room for horses, tack and feed under one roof.
RV and boat storage
Covered space for campers, boats and trailers.
Commercial buildings
Workspace and storage for your business.
Something else in mind? Tell us about it.
Ideas for your building
Every building is designed around how you'll use it. Here are a few looks to start from.
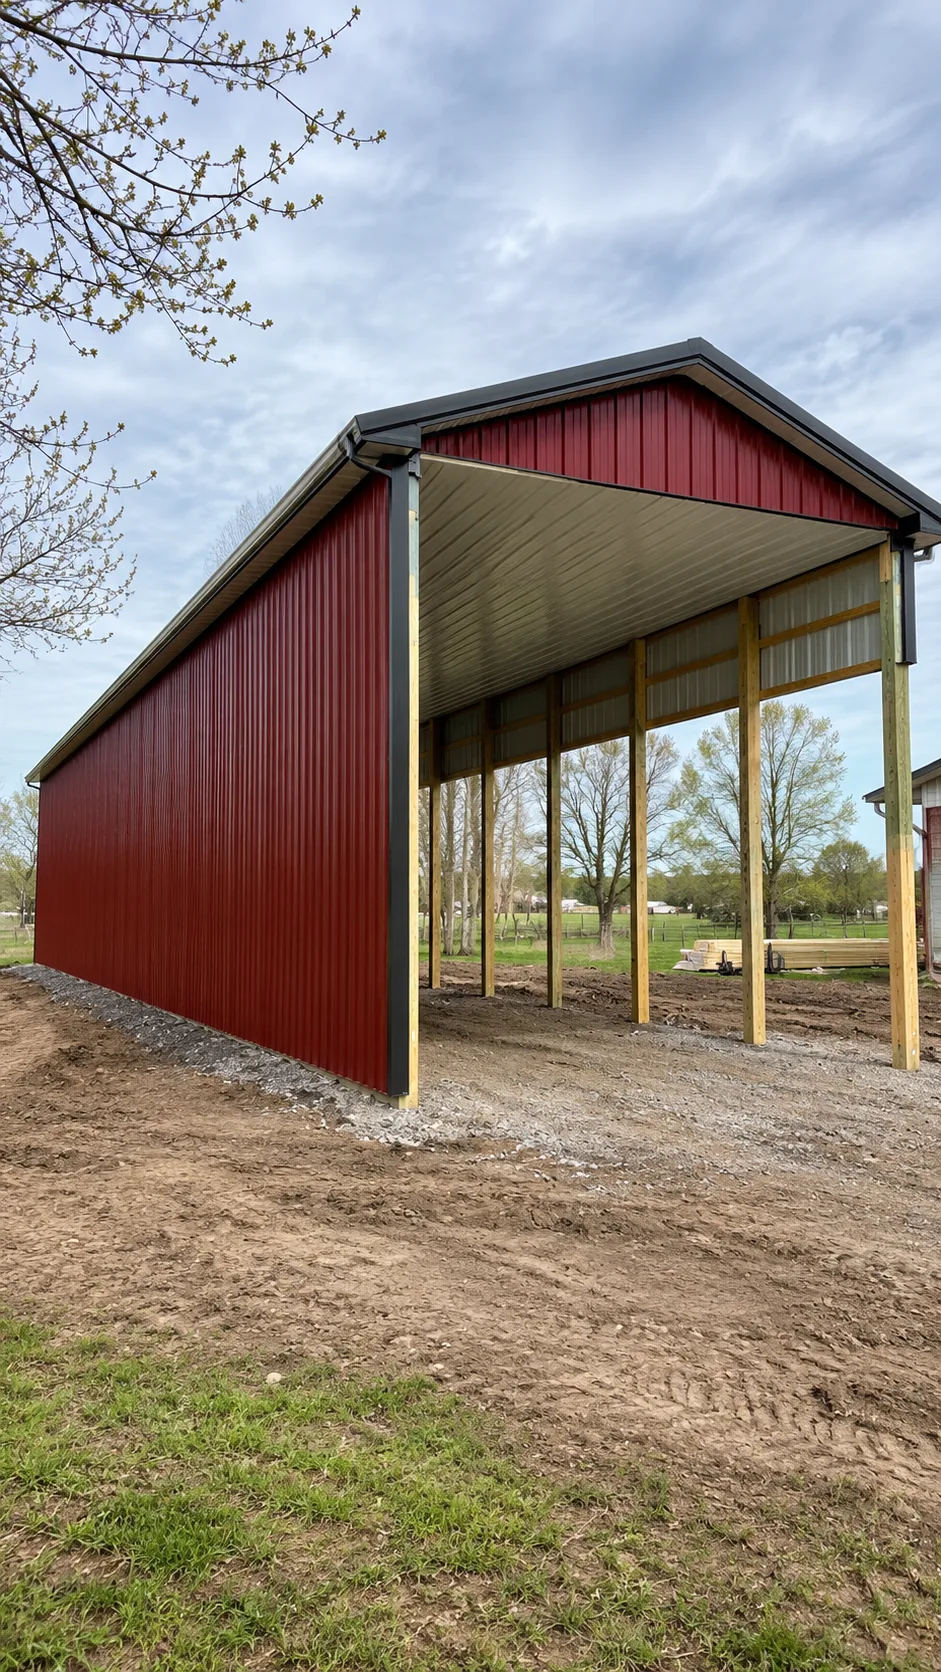
Red open-front equipment shed 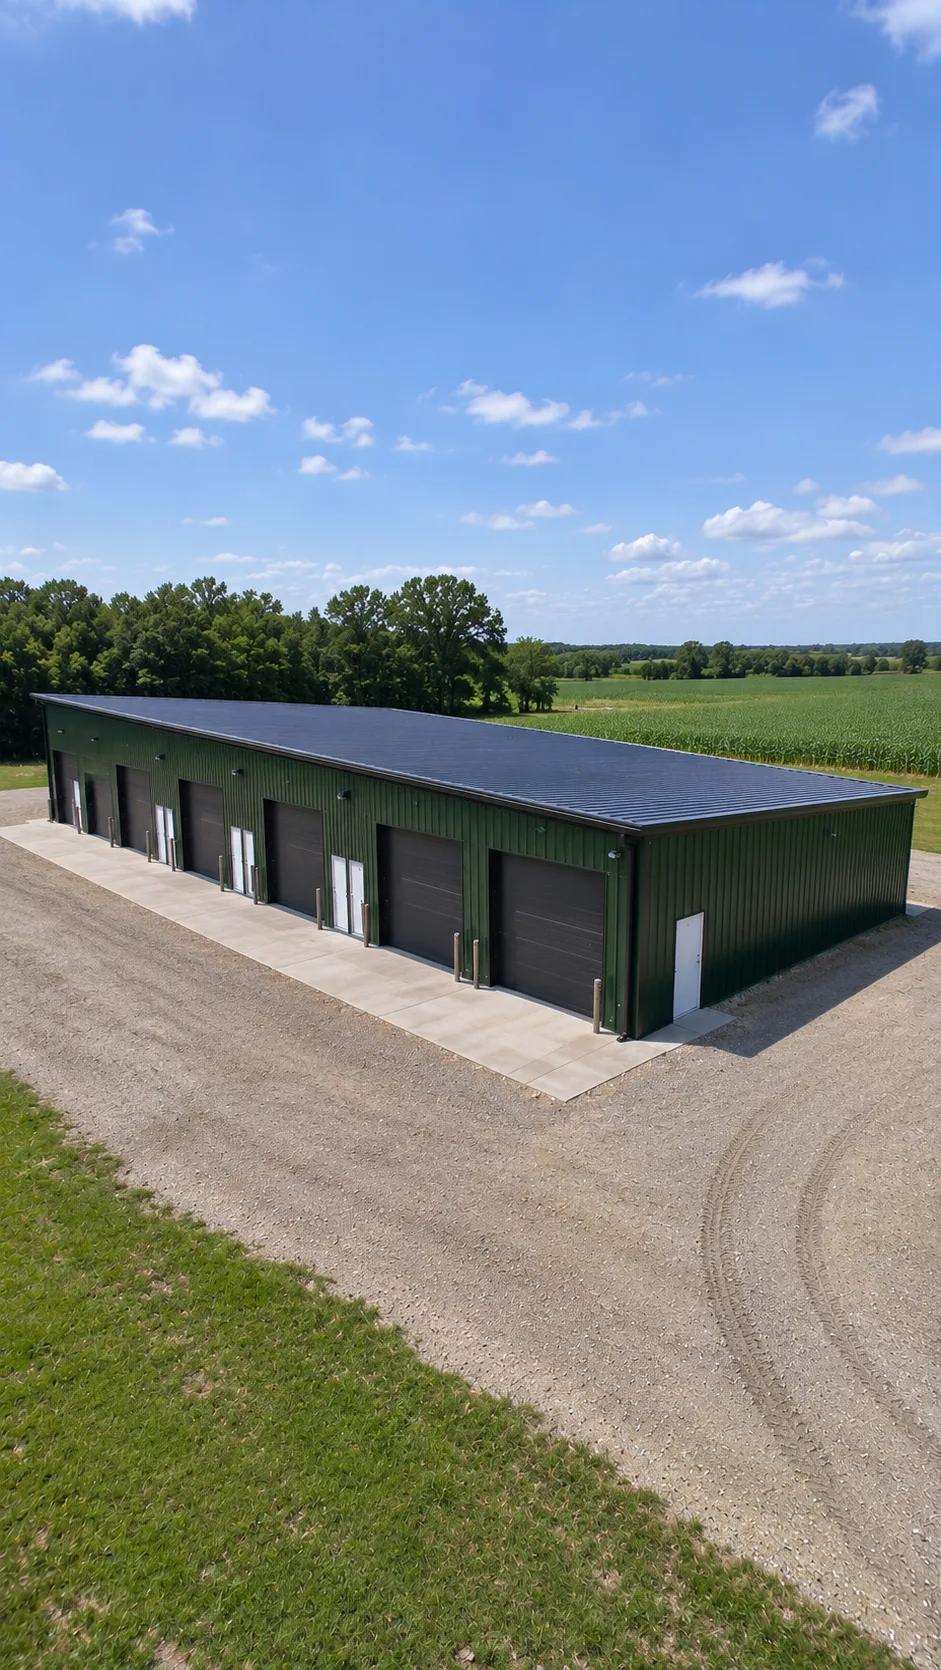
Green multi-bay building 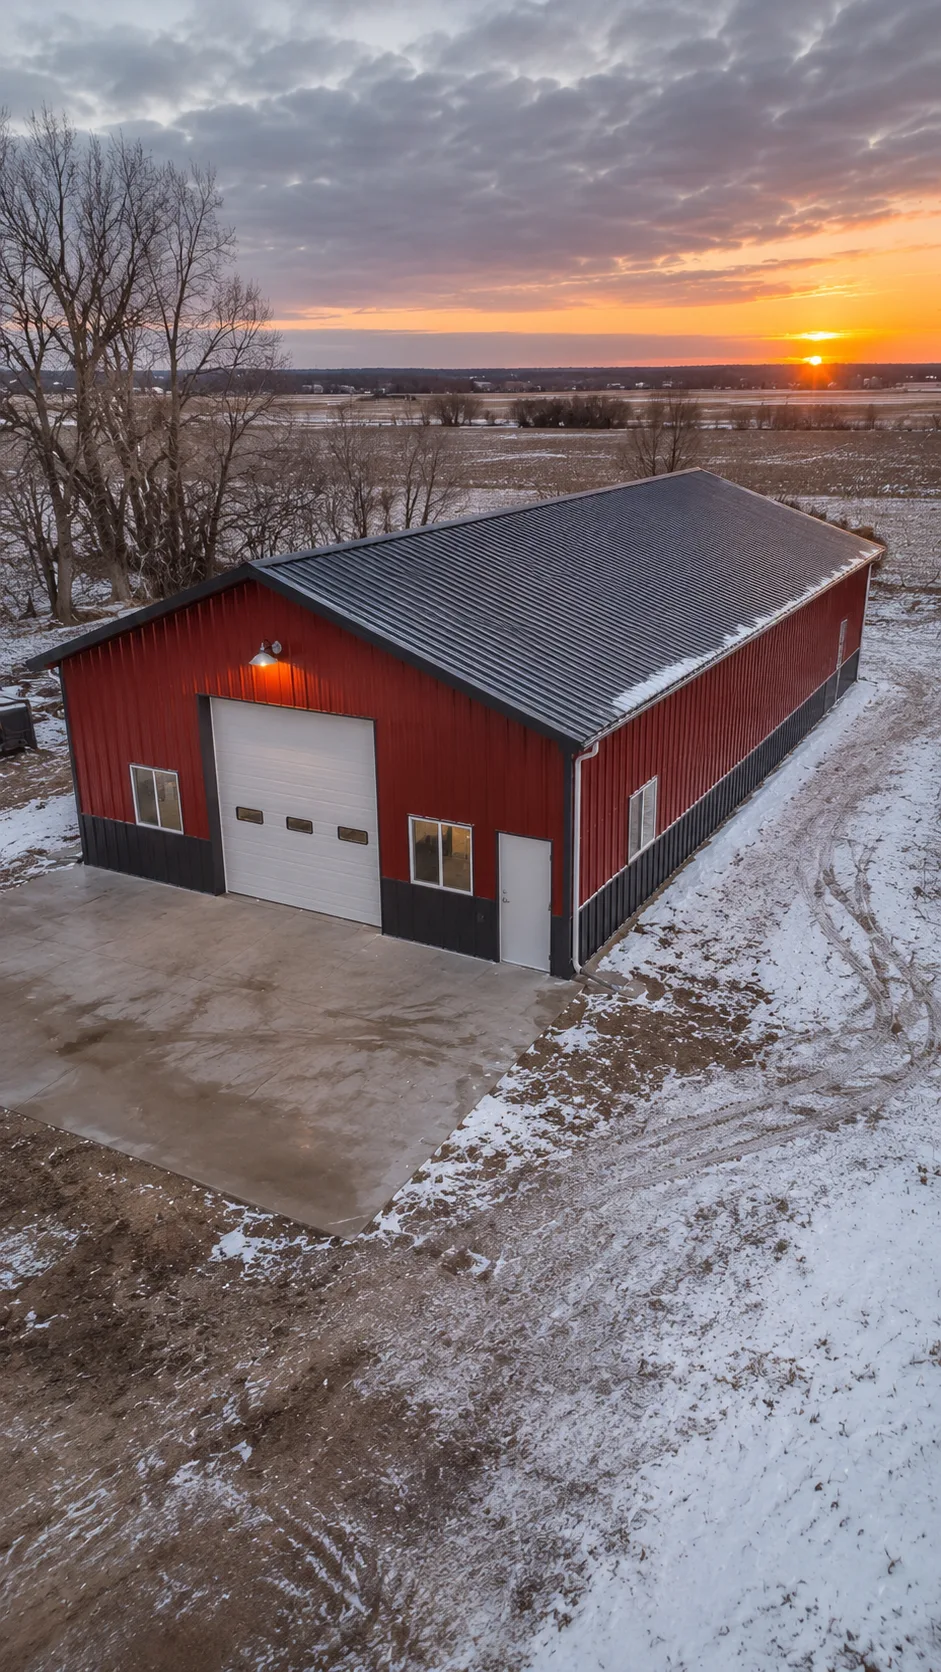
Red shop with black wainscot 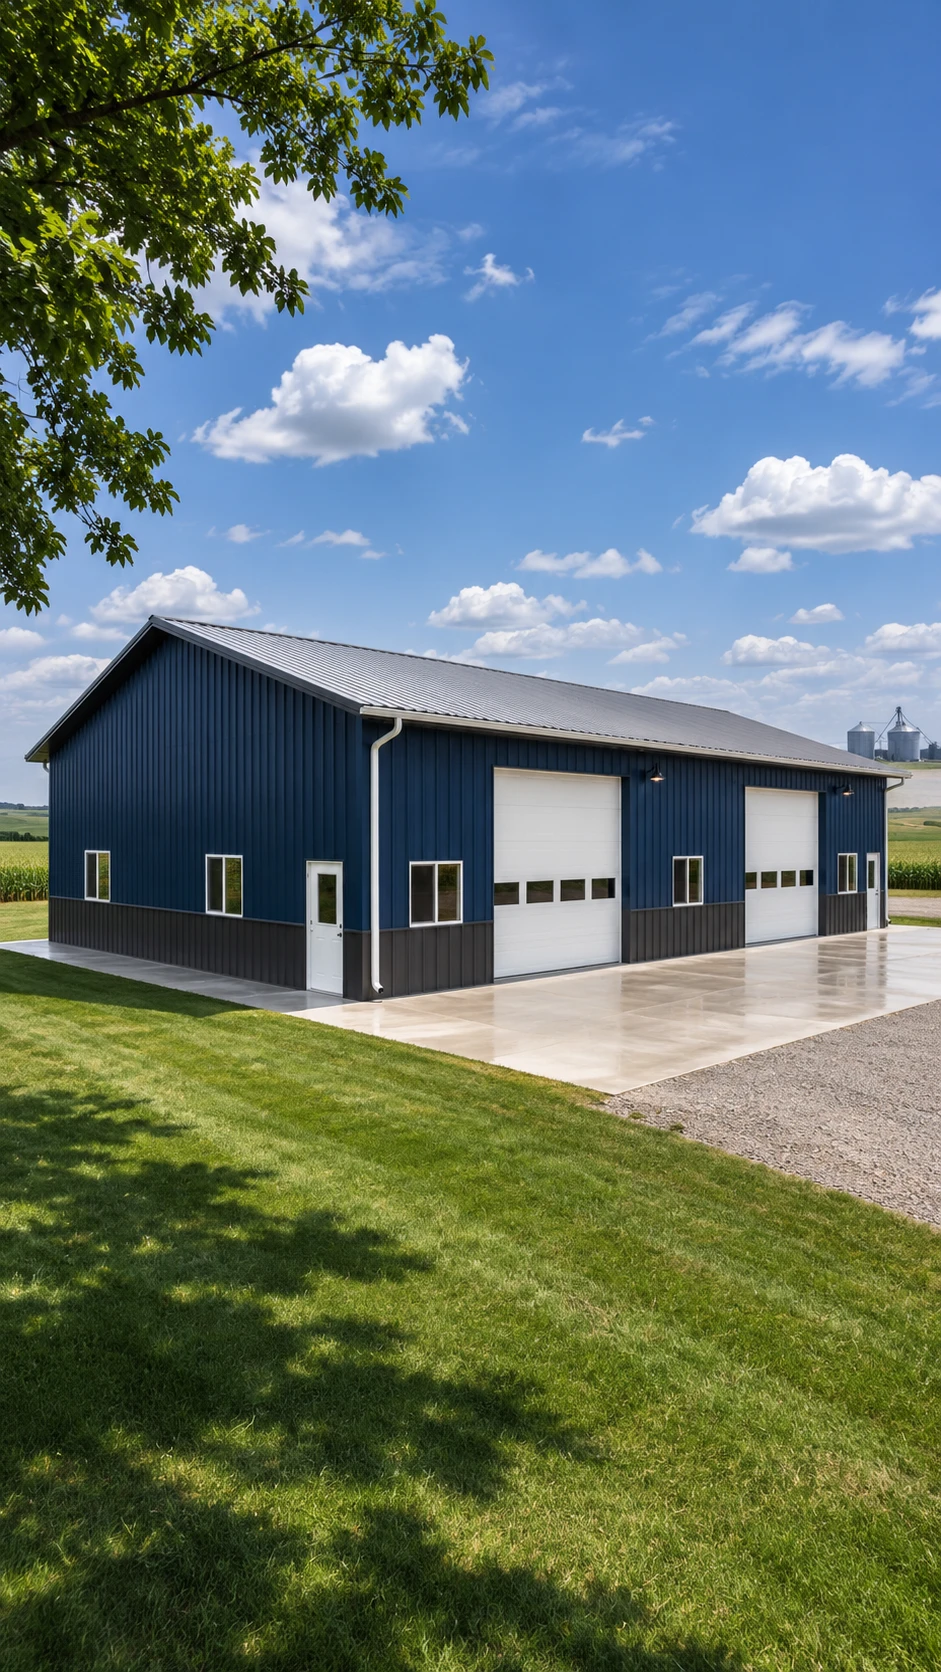
Navy shop with two overhead doors 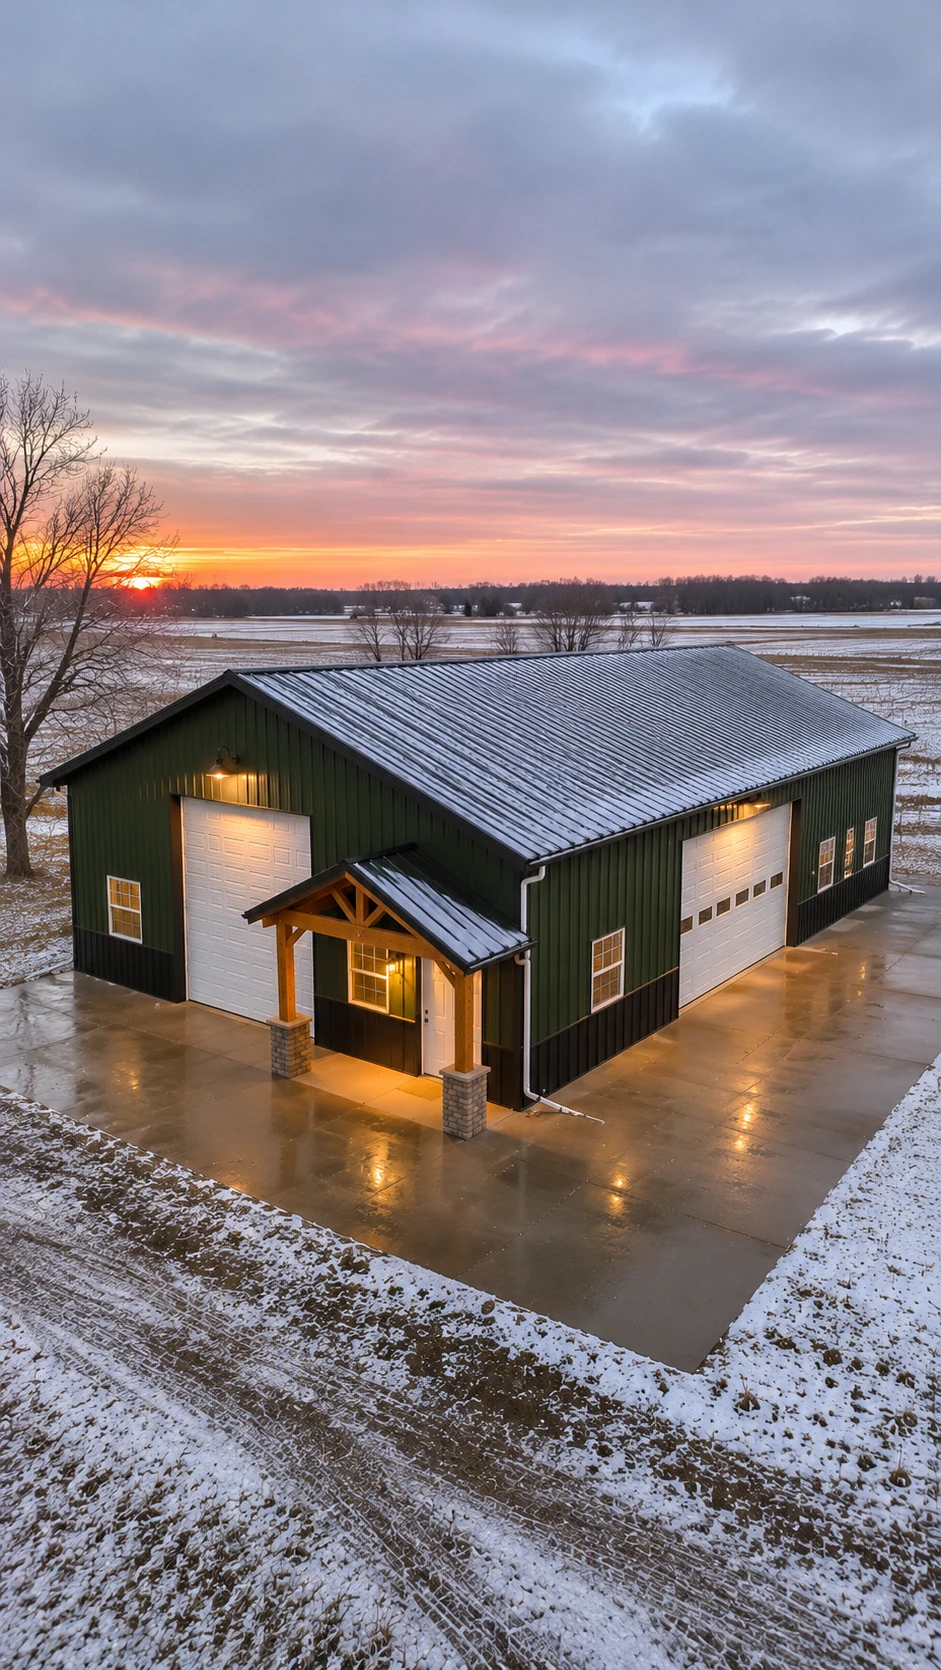
Green shop with a covered entry 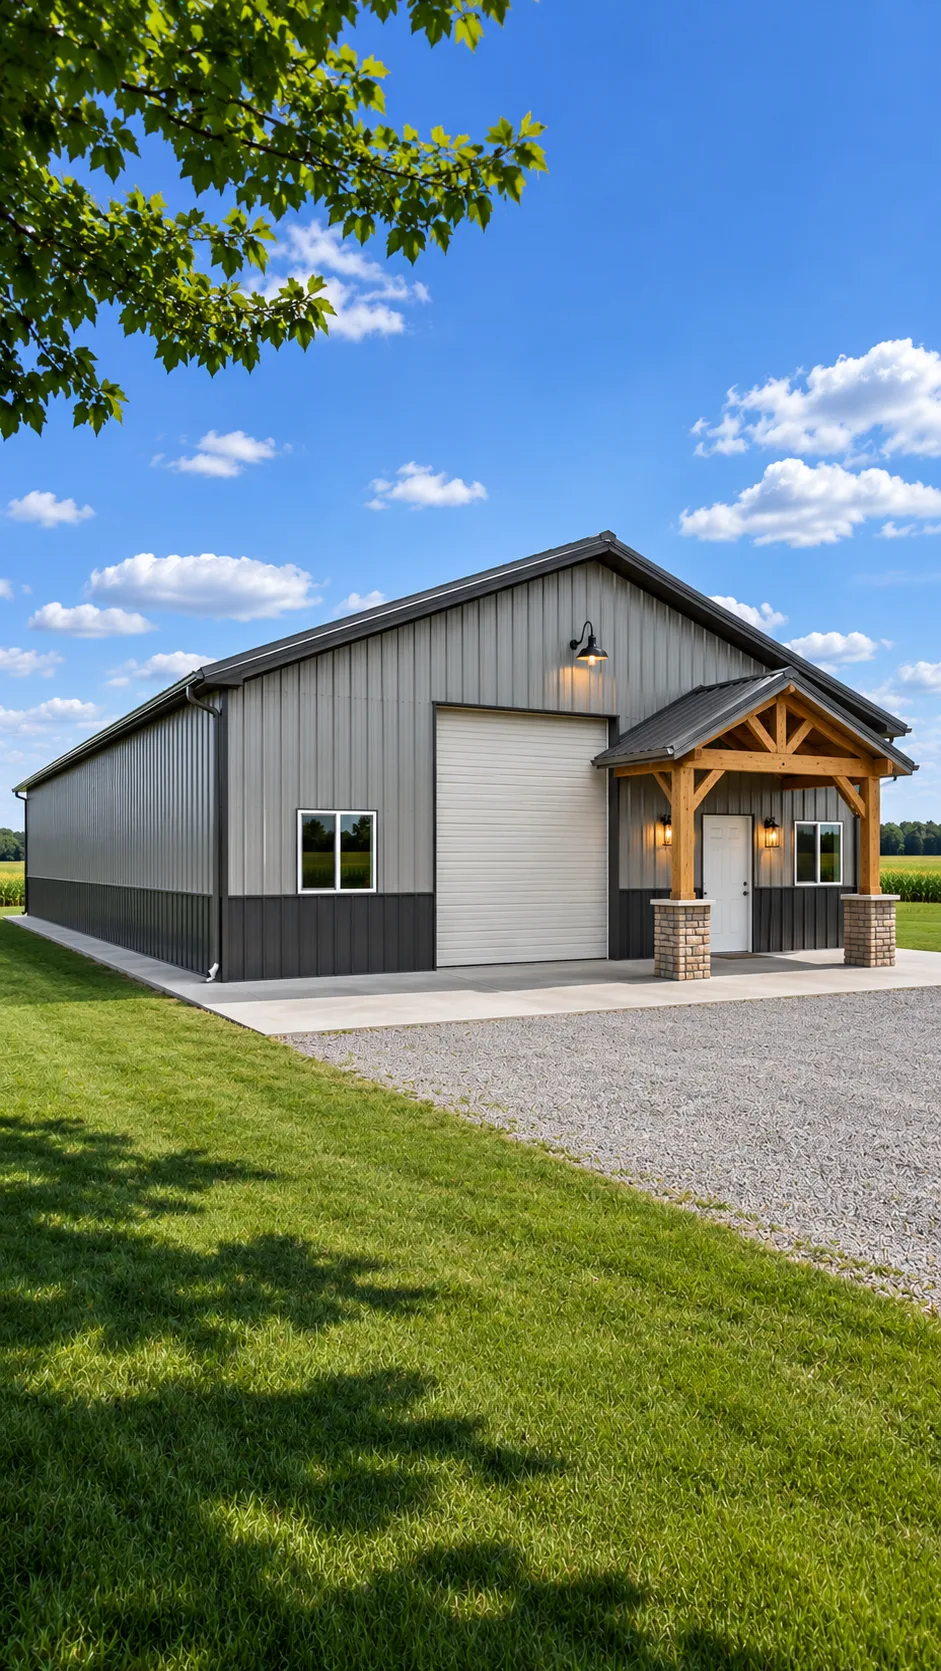
Gray shop with a timber porch 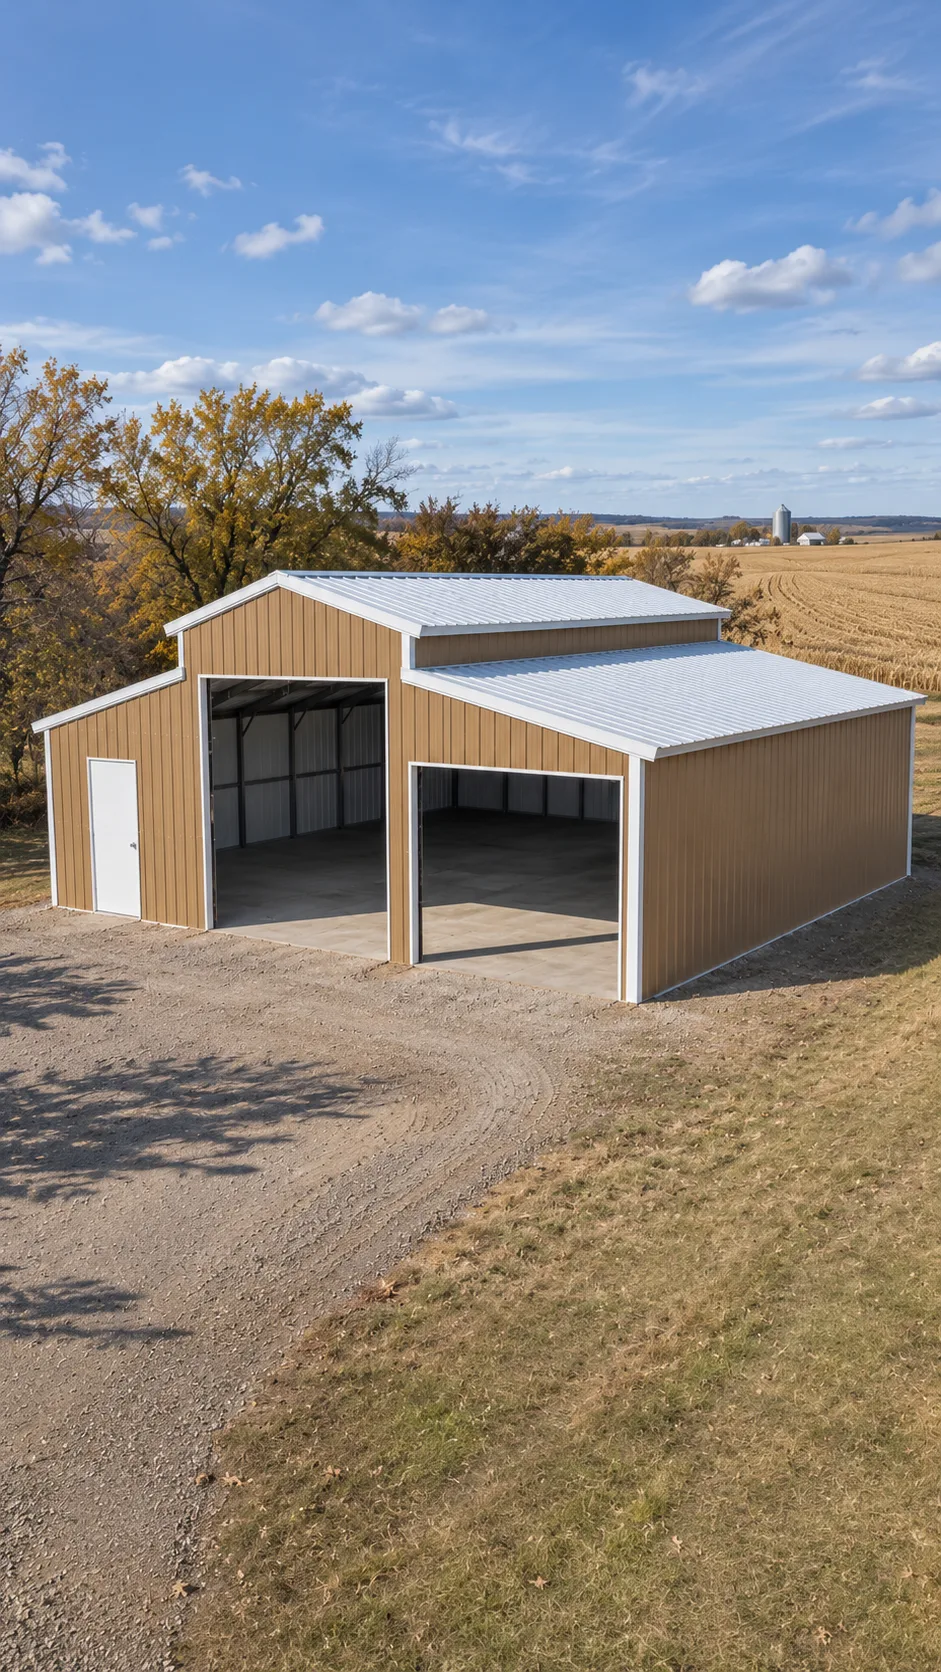
Tan barn with a raised center roof 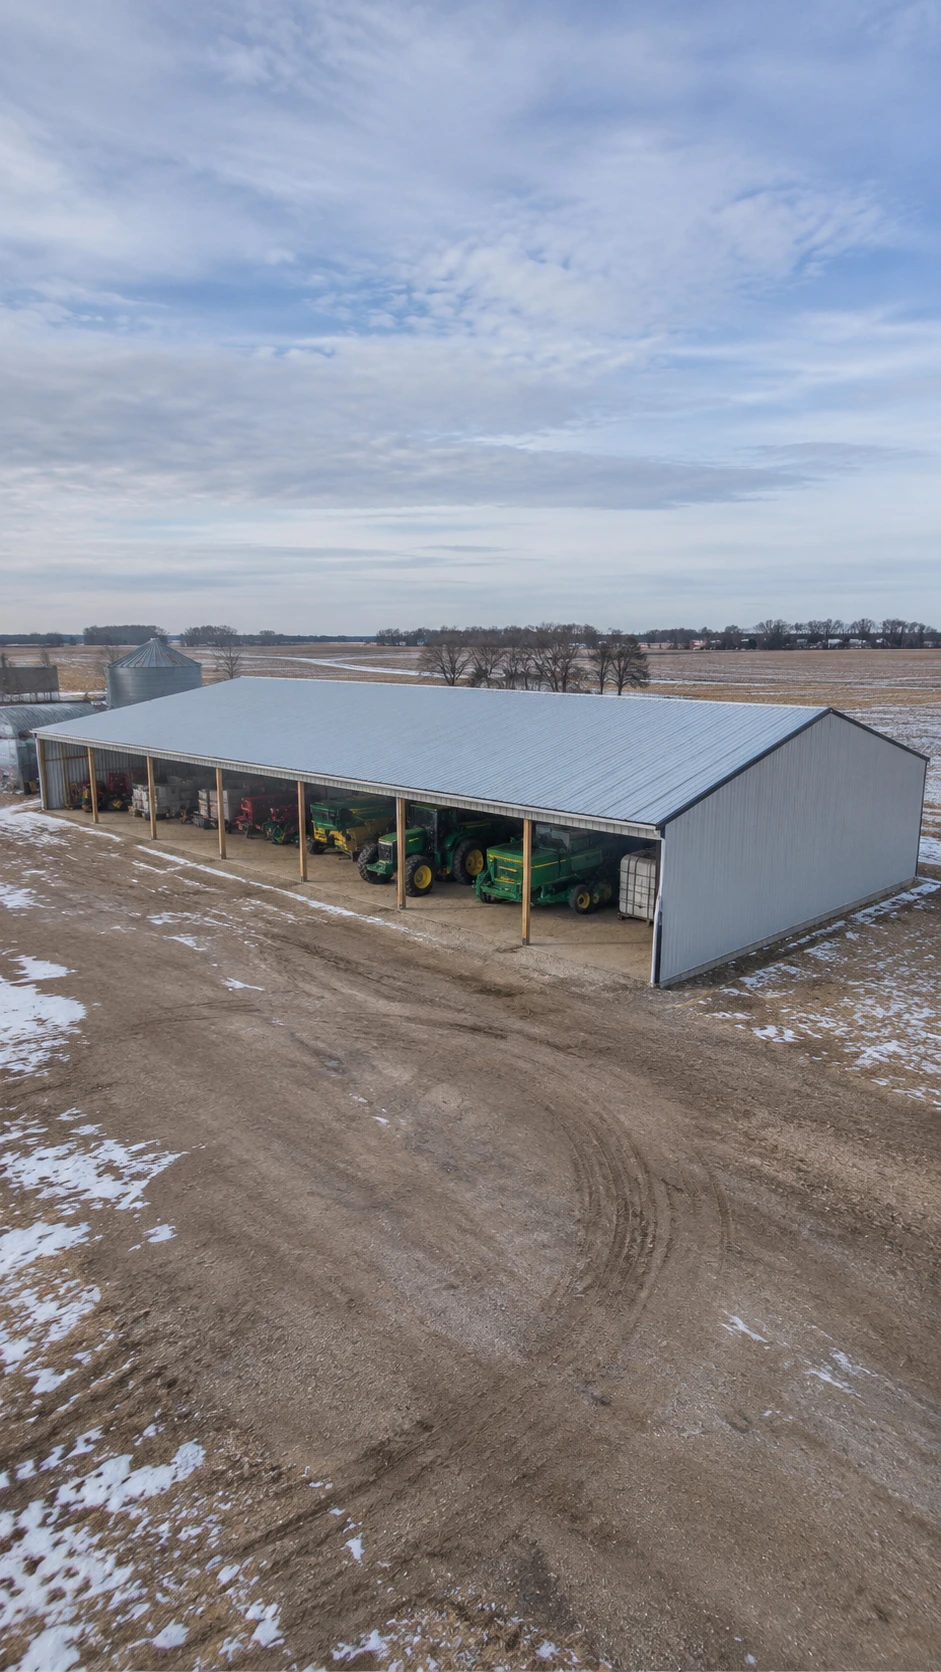
Open-front machine shed
Design concepts, not photos of finished Platinum projects.
How a build works
From the first plan to the last panel.
Design
We plan the layout and floor plan around how you'll use the building.
Site prep
We get the ground ready before the first post goes in.
Framing
Posts, girts and trusses go up on your site.
Finishing
Metal roofing and siding close it in, ready to use.
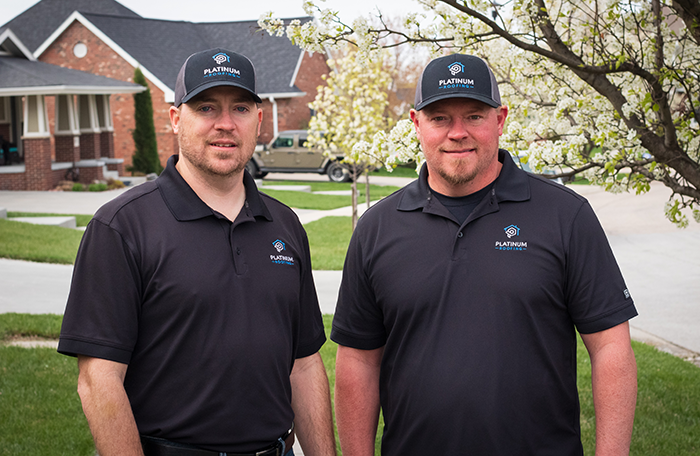
The Platinum Way
We value communication, reliability and timeliness. You'll know what's happening on your build and when.
Owned and run by TJ Kinkaid, President, and Jason Williams, Vice President.
Building across Nebraska
Based in Lincoln and serving Omaha, Papillion, Fremont, Seward, Beatrice, Grand Island and Hastings.
Tell us about your building.
Free quotes. We'll call you back.